
What we delivered
First-floor bedroom wing + complete interior renovation
Scope
Ground floor reconfiguration, custom kitchen, fireplace, new bathrooms & master suite
Result
A bright, spacious family home designed to grow with them
The brief
A home that could support a growing family for years to come
Matt and Tamara’s existing home felt dark, dated, and short on space. They needed more – more room, more light, more functionality.
Their brief was clear: a brighter, more contemporary ground floor with an open modern kitchen, improved connections between living spaces, and a brand new first-floor bedroom wing. Two children’s bedrooms, a family bathroom, a private master suite with walk-in robe and ensuite, an additional living area, and storage built into every corner.
Our Solution
Thoughtfully reconfigured from the ground up
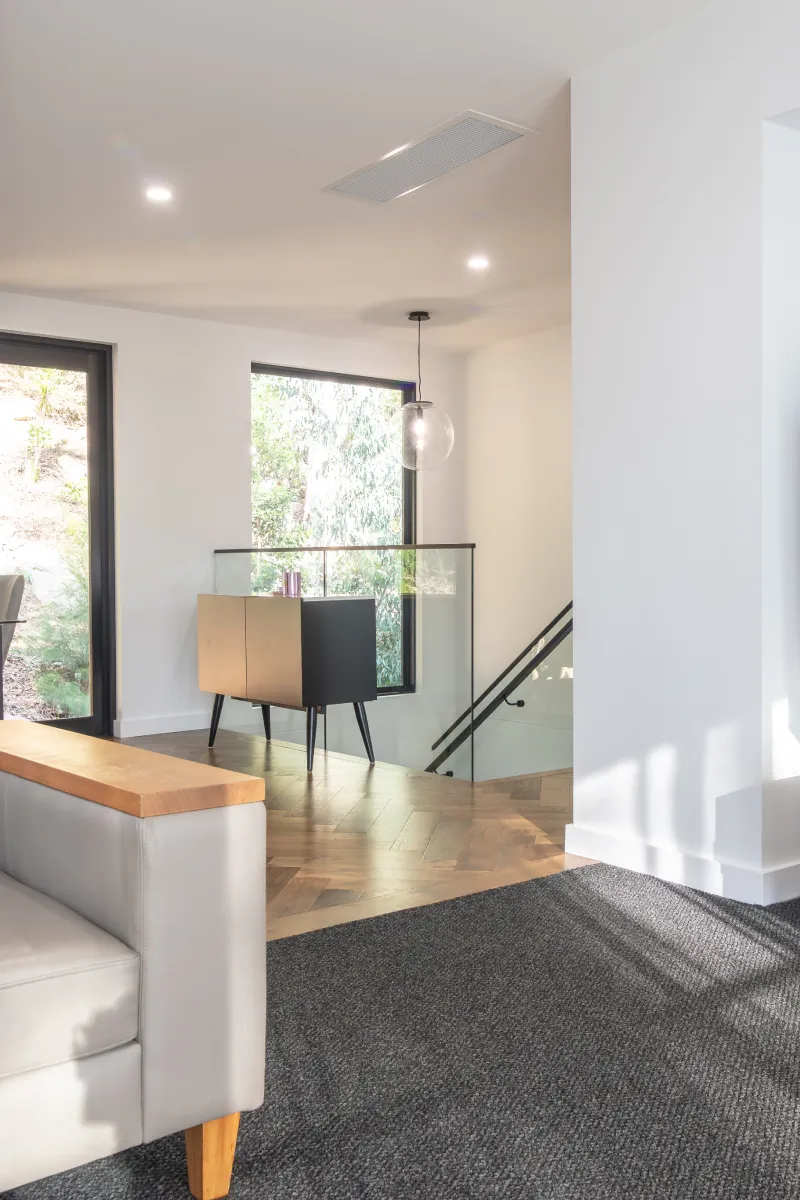
We started by opening up the ground floor – improving the flow, maximising natural light, and creating a more contemporary living environment. At the heart of the home sits a custom-designed kitchen, complemented by a stunning fireplace with bespoke cabinetry, warm timber flooring, and finishes that add warmth and character throughout.
The first-floor addition brought a spacious bedroom wing to life – two generous children’s bedrooms, a modern family bathroom, a private master retreat with a walk-in robe and ensuite, and an additional living area. Cleverly integrated storage throughout ensures every space is both functional and beautifully resolved.
The challenge
Making the addition feel like it was always there
Transforming a dark, dated home into a light-filled contemporary space meant working carefully within the constraints of the existing structure. It was equally important that the first-floor addition felt like a natural extension of the original home – not something bolted on.
The staircase positioning was a critical decision. It needed to connect both levels intuitively, without compromising valuable living space on either floor. Through careful planning and close collaboration with Matt and Tamara, we achieved a seamless transition between old and new – a cohesive family home that feels both spacious and timeless.
The result
A home that truly supports how they live
Matt and Tamara now have a home that works around their family’s lifestyle – bright, spacious, and effortlessly functional. Every space balances practicality with comfort, built for busy family days and quiet evenings alike. Designed to adapt as their children grow, it will continue to meet their needs for many years to come.
- Brand new first-floor bedroom wing with master suite, ensuite and walk-in robe
- Two spacious children's bedrooms and a modern family bathroom
- Custom kitchen designed to become the heart of the home
- Bespoke fireplace cabinetry and warm timber flooring throughout
- Full ground floor reconfiguration to maximise natural light and flow
- Cleverly integrated storage built into every space
"Luke's reliability and dedication to the job gave us peace of mind."
It has been an absolute pleasure to work with Ekul Projects on our home renovation. Luke and his team took on the project with our needs and wants firmly in focus and from start to finish, we were thoroughly impressed.
Communication is key in the process and Luke worked within our means and timeframe to deliver the best results. He spoke to us regularly, kept us updated on the schedule and raised any concerns in a timely manner which allowed us to troubleshoot any problems quickly and efficiently. We felt like we were part of the team, and more than a client.
Luke completed our renovations on time, kept the site clean and organised, and delivered each phase to a finish we were amazed by. The house looks beautiful and we simply could not have done it without Luke and his team. We would highly recommend them to anyone looking to renovate or build.
The Marshall — Glenbrook, NSW
Matt & Tamara
Start your project
Have a project like this in mind?
Bring us your ideas, early plans or questions. We’ll help you understand what’s possible and what it takes to get there.