
What we delivered
High-end 2-bedroom granny flat for Hans and Alana’s in-laws
Scope
Accessible layout, premium finishes, classic aesthetic with refined detailing, seamlessly integrated with the existing property
Result
A private, beautifully finished home that supports independent living while keeping family close
The brief
A private home that keeps family close
Hans and Alana’s goal is to create a comfortable and thoughtfully designed granny flat that provides their in-laws with a private, functional, and welcoming place to call home. The space is designed to support independent living while keeping family close, balancing privacy, accessibility, and connection.
The project focuses on creating a high-quality, long-lasting home that feels warm, practical, and seamlessly integrated with the existing property.
Our Solution
Designed around the people who would call it home
We developed a thoughtful granny flat design that prioritises style, comfort, functionality, and connection. By carefully considering the needs of Hans and Alana’s in-laws, we created a space that supports independent living while maintaining a strong sense of family closeness.
Together we designed the space to focus on efficient use of space, practical layouts, accessibility, and high end finishes to create a welcoming home that is both easy to live in and built for the future. Every element was considered to ensure the granny flat complements the existing property while providing a comfortable and private retreat for its residents.
The challenge
Creating a true home, not just a secondary dwelling
For Hans and Alana, the challenge was creating a granny flat that felt like a true home for their in-laws while capturing their refined design taste. They wanted a space that was comfortable and practical yet reflected a classic aesthetic with subtle touches of luxury.
The design needed to balance everyday functionality with elegant details, creating a timeless and welcoming environment that felt sophisticated without compromising warmth, comfort, or liveability.
The Outcome
A beautifully crafted home for the people who matter most
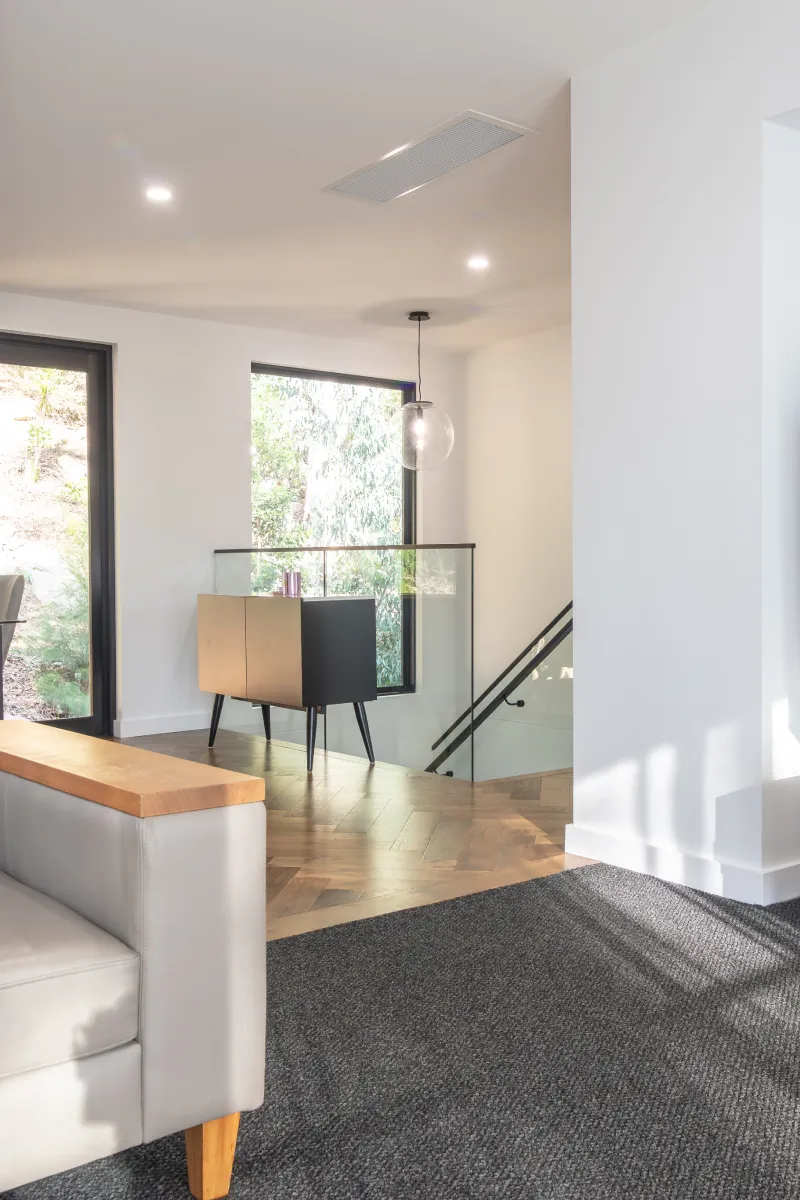
The result is a beautifully crafted granny flat that offers Hans and Alana’s in-laws a private, comfortable, and luxurious place to call home. The design combines thoughtful functionality with a classic aesthetic, elevated through high-end finishes, refined detailing, and a sense of understated elegance.
Every element has been carefully considered to create a space that feels sophisticated yet inviting — a timeless home that reflects the family’s appreciation for quality, comfort, and luxury while maintaining a strong connection to the main residence.
- High-end 2-bedroom granny flat designed for independent living
- Accessible layout with practical, considered flow throughout
- Premium finishes and refined detailing in every space
- Classic aesthetic with subtle touches of luxury
- Seamlessly integrated with the existing property
- Built for comfort, connection, and the long term
"Nothing short of exceptional."
Our experience with Ekul Projects in building a new Granny Flat on our property in Springwood has been nothing short of exceptional.
From the outset , Luke and Hayley have shown a level of professionalism and expertise that really set them apart from other builders. Communication was seamless and they went above and beyond to keep us informed at every stage of the construction.
It is very clear that Luke and Hayley care about their customers, their attention to detail and commitment to supplying a quality finish was very clear.
The Plateau - Springwood NSW
Hans & Alana
Start your project
Have a project like this in mind?
Bring us your ideas, early plans or questions. We’ll help you understand what’s possible and what it takes to get there.